Measured · Drawn · Built · Fitted

Spaces, measured properly.

Bespoke carpentry, cabinetry and interior solutions — built around the way you actually live and work.

01About the work

From first measure to final wipe-down.

ArkLine Projects turns ideas into functional spaces, tailored to your needs, your style and your budget. Every project is measured on site, drawn up, built in our workshop and fitted into your home or business.

“If a hinge doesn't close right, or an edge doesn't sit flush, we go back and fix it before we call a job finished.”

The ArkLine standard
02What we do

Our services

Kitchens
03How we work

Measure. Draw. Build. Fit.

01

Measure

We visit your space, take accurate measurements and understand what you need.

02

Draw

Your idea becomes a practical design before anything is built.

03

Build

Your cabinetry is constructed in our workshop with attention to every detail.

04

Fit

We bring it to site, install it and make sure everything sits and functions properly.

No shortcuts. No guessing. No “it'll do.”

04Selected work

Projects on the ground.

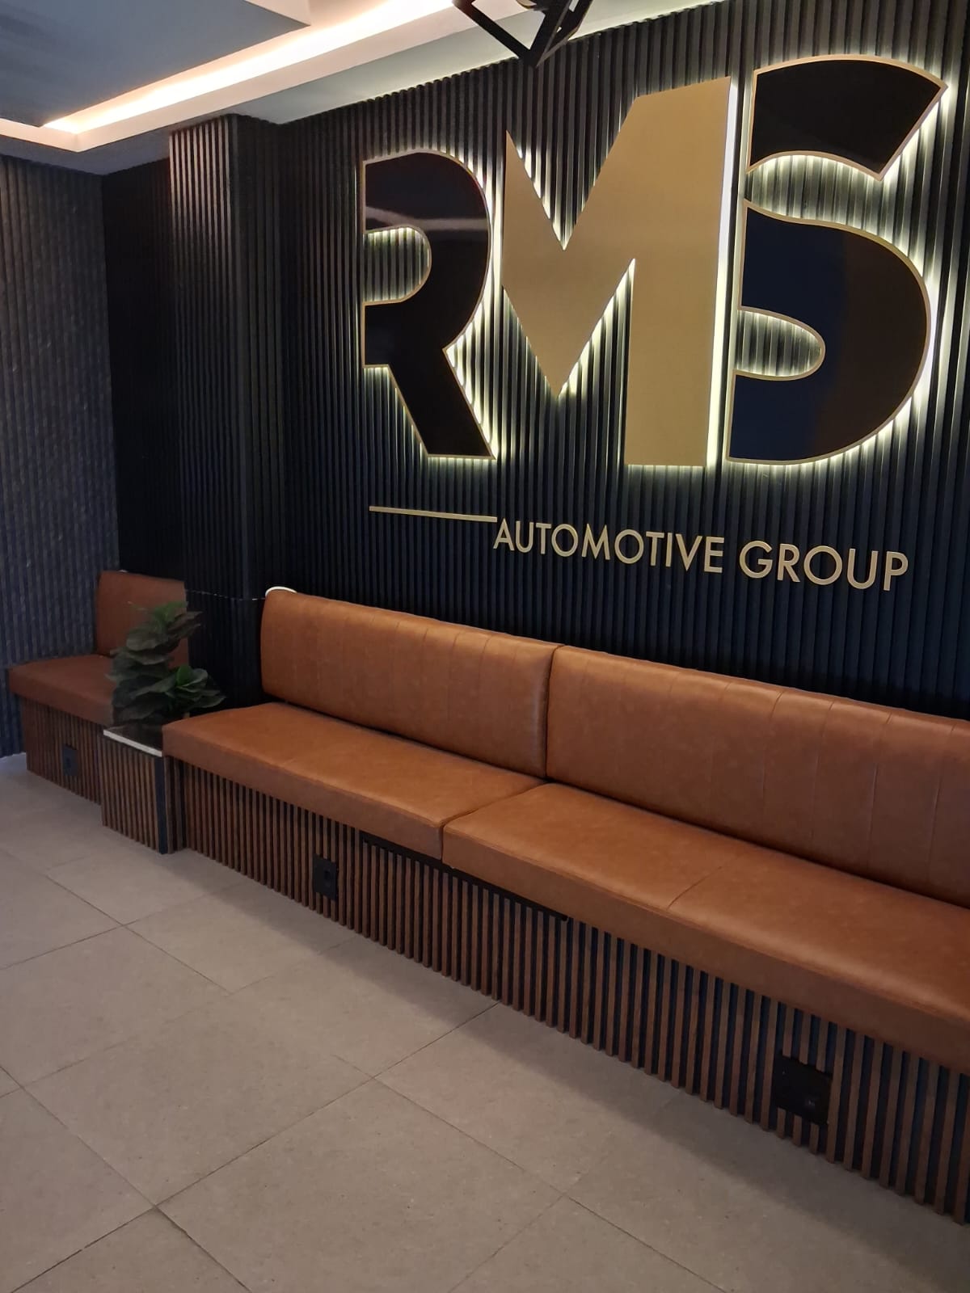
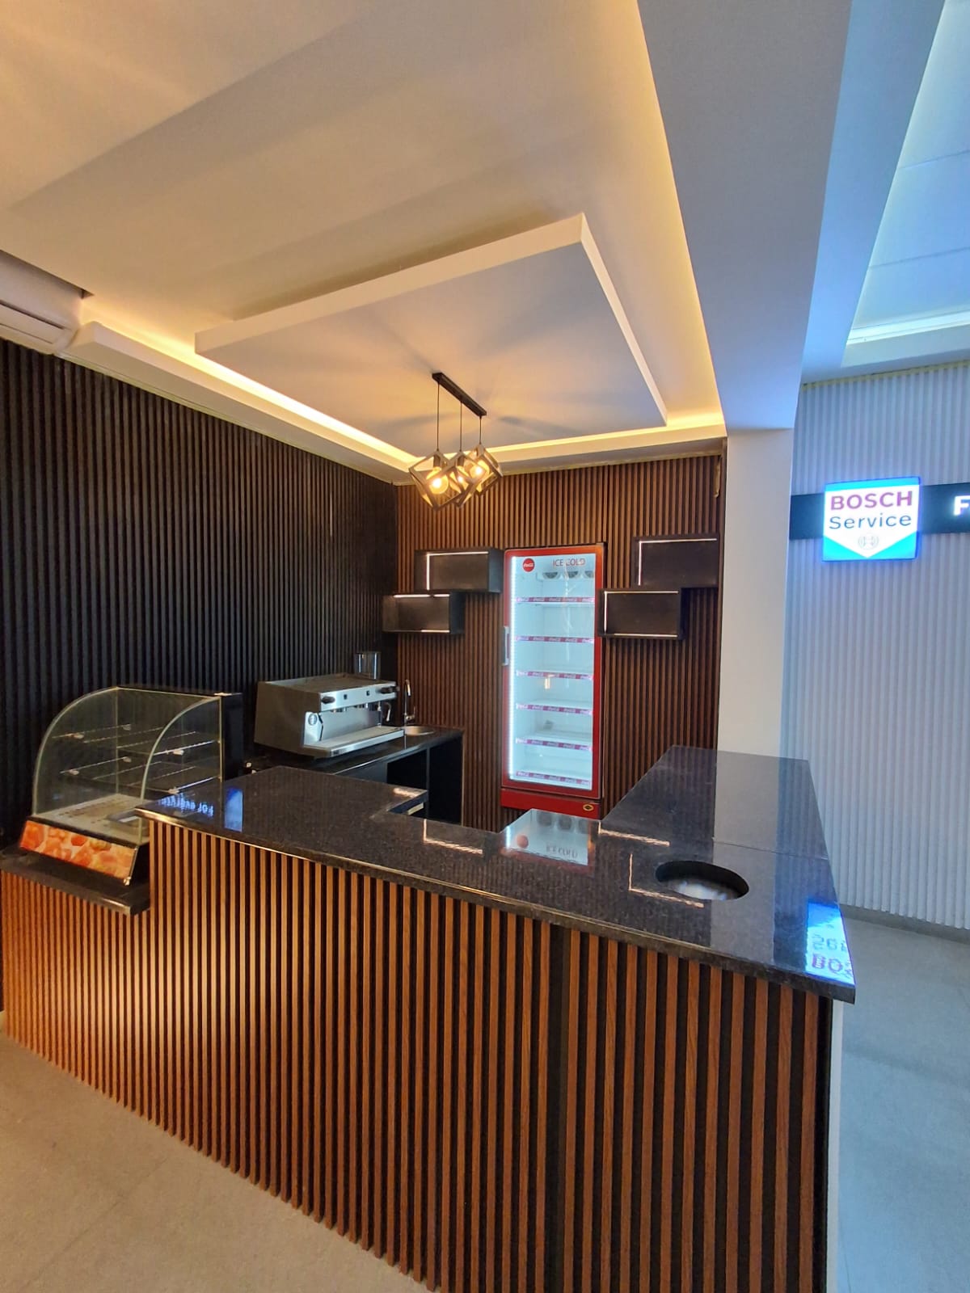
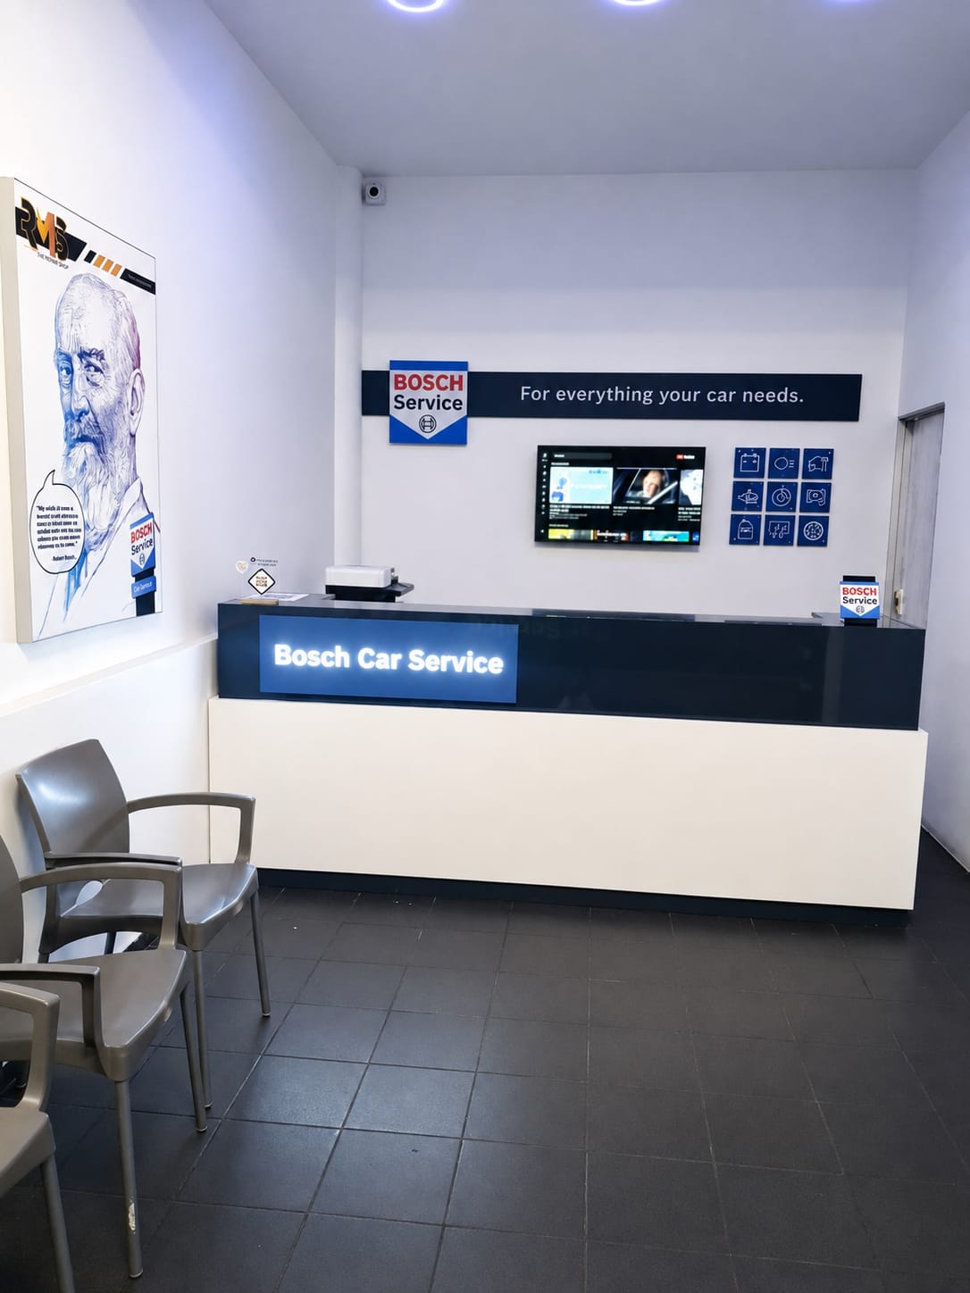
Bosch Car Service reception, RMS Automotive Group
Shop Fitting · Commercial

RMS Automotive Group — Bosch Car Service

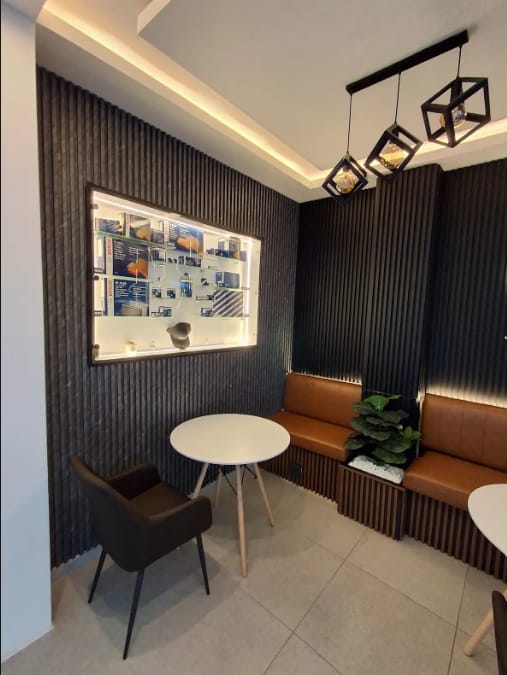
Full workshop fit-out

A complete commercial fit-out: reception counter, branded waiting lounge, coffee bar, office joinery and a self-service refreshment station — all built and installed to work as hard as the workshop around it.
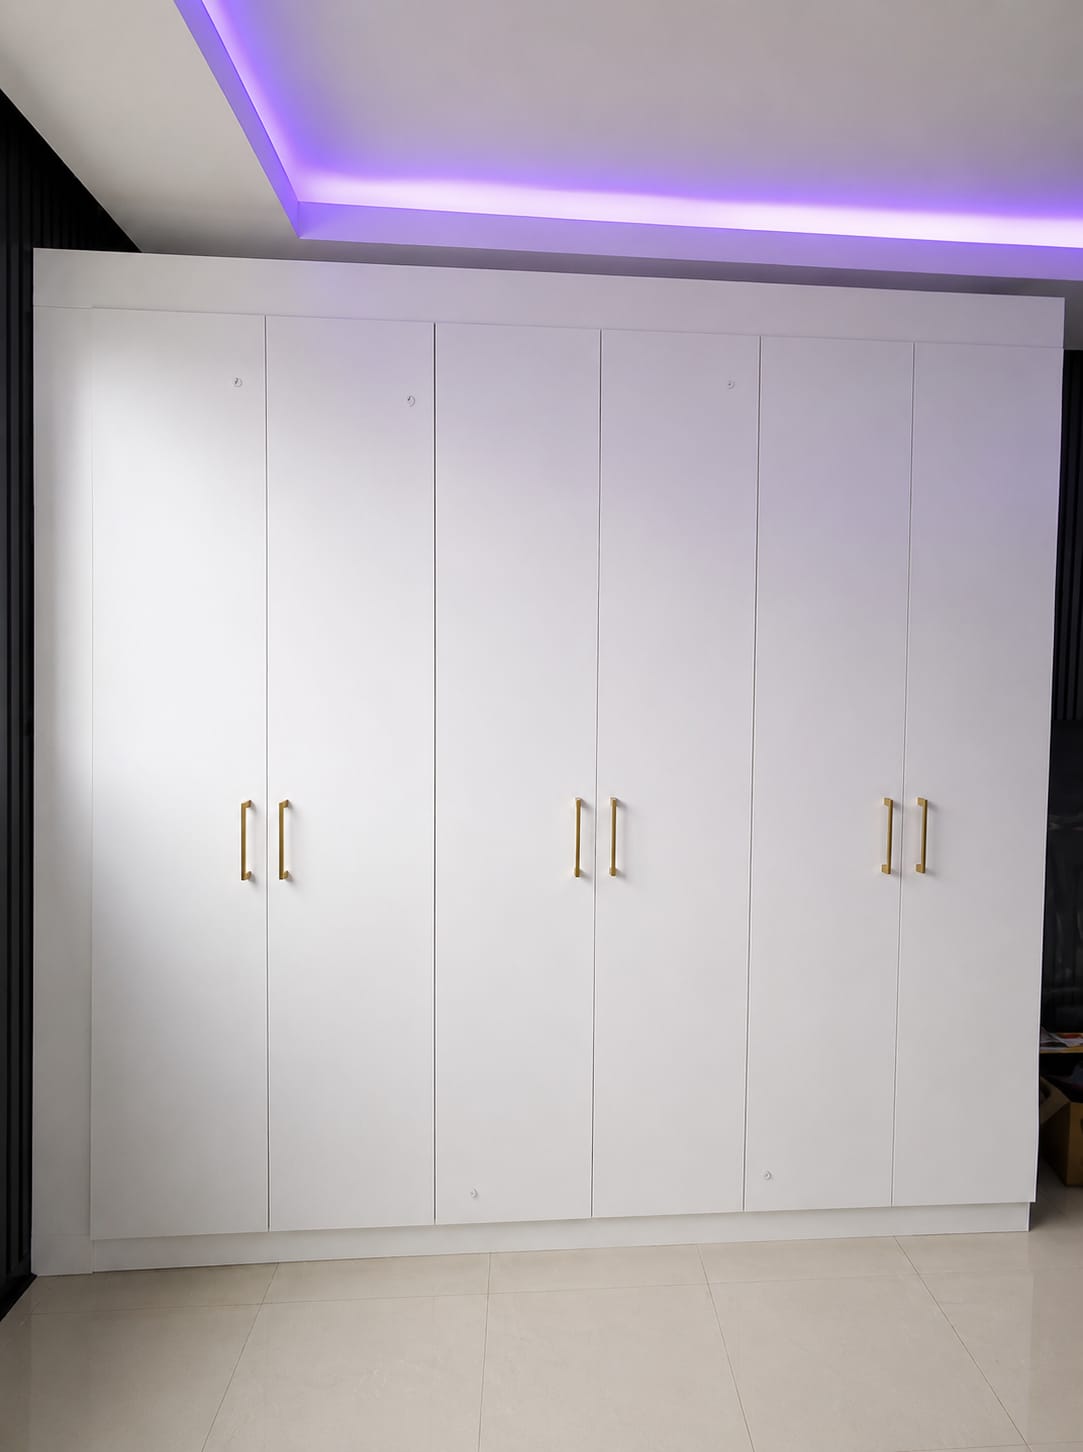
Built-in bedroom wardrobe
Built-in Cupboards · Residential

Bedroom Closets & Study

Private residence

A full-height wardrobe wall finished in soft-close white, paired with a slatted feature panel and a mobile study desk with brass hardware.

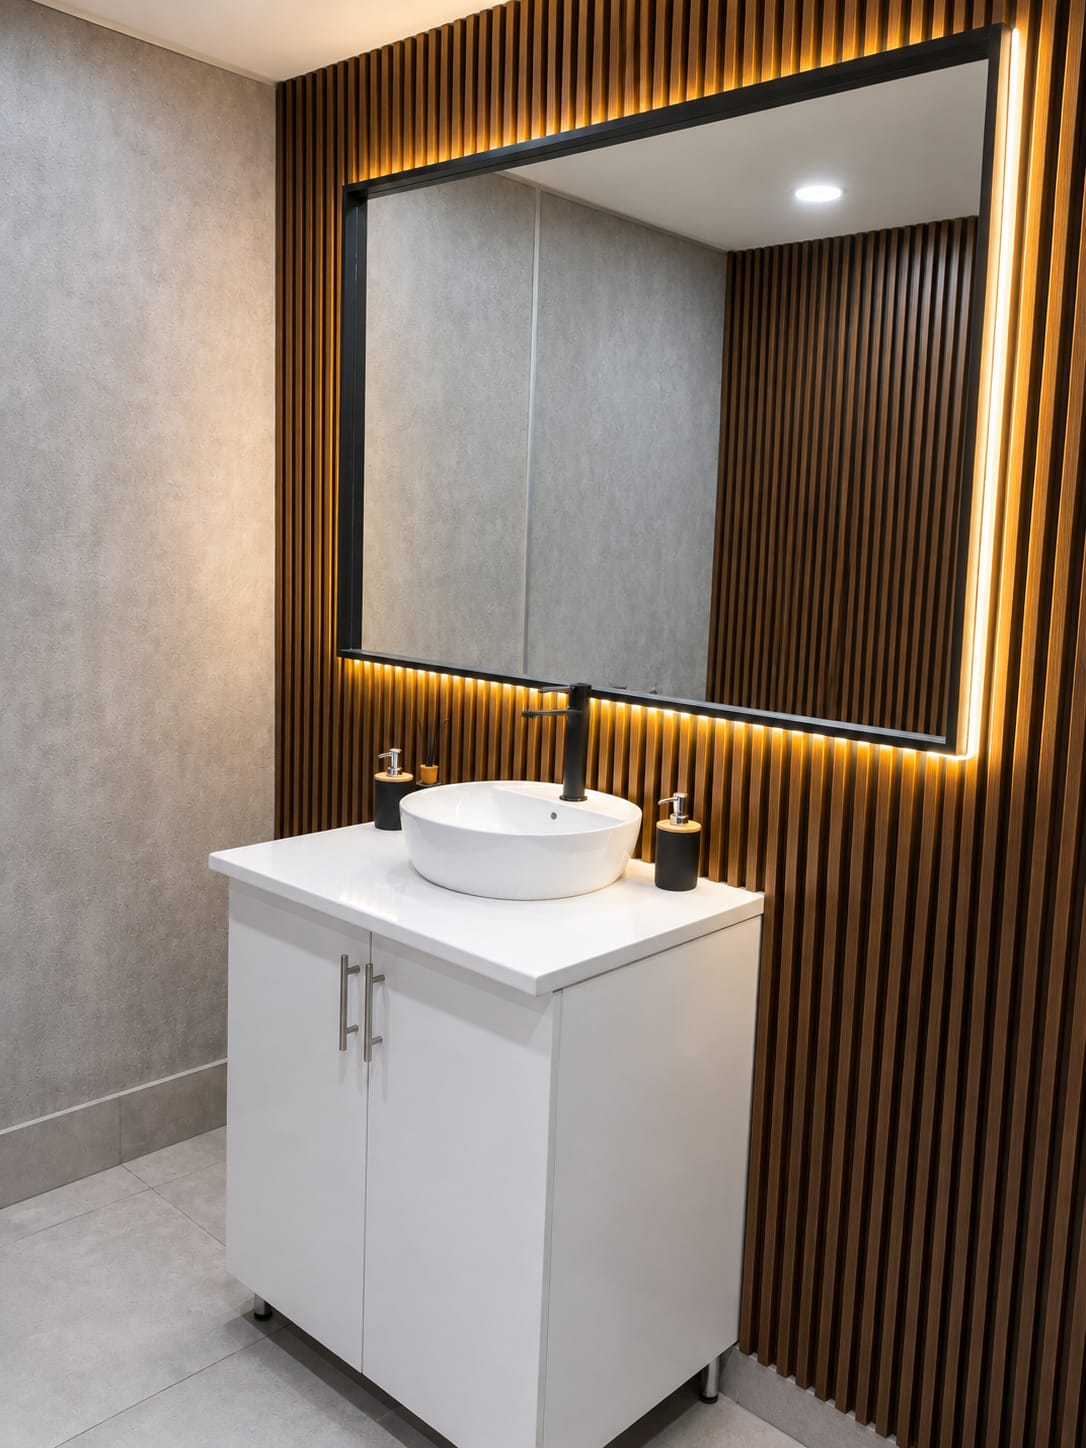
Floating bathroom vanity with backlit mirror
Vanities · Residential

Backlit Bathroom Vanity

Private residence

A floating vanity unit with a vessel basin, set against a timber slat feature wall with a backlit mirror built into the design.

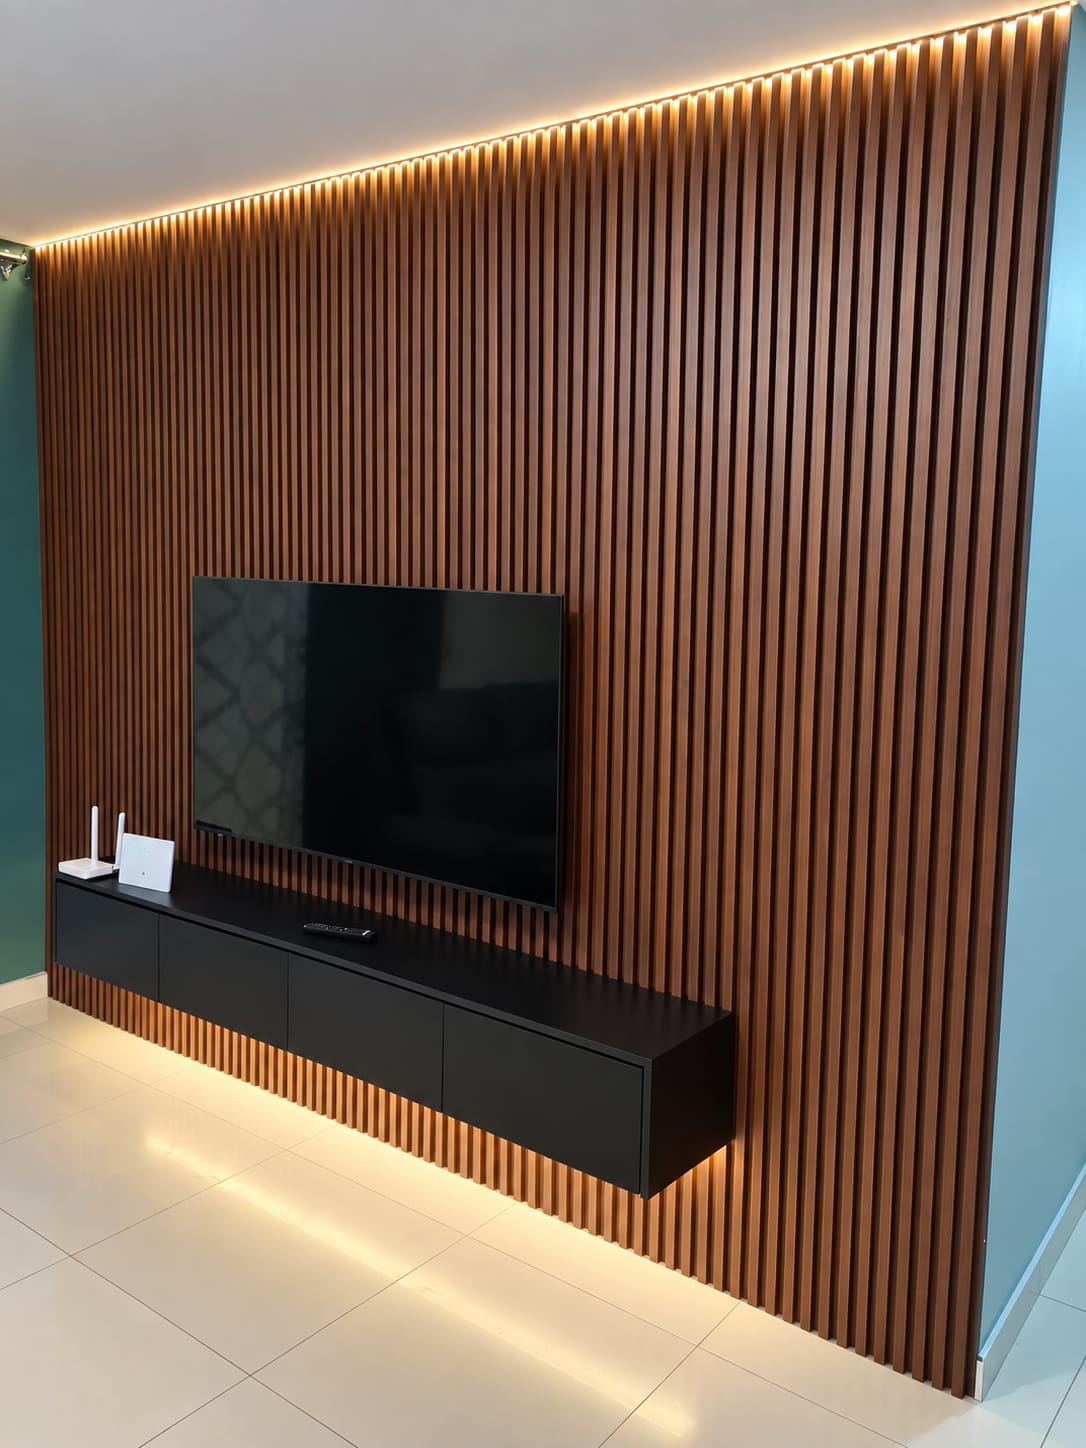
Floating TV unit and timber wall panelling
TV Units · Wall Panelling · Residential

Floating Media Wall

Private residence

Full-height timber slat panelling with an integrated floating media unit — cables concealed, backlighting built into the base.

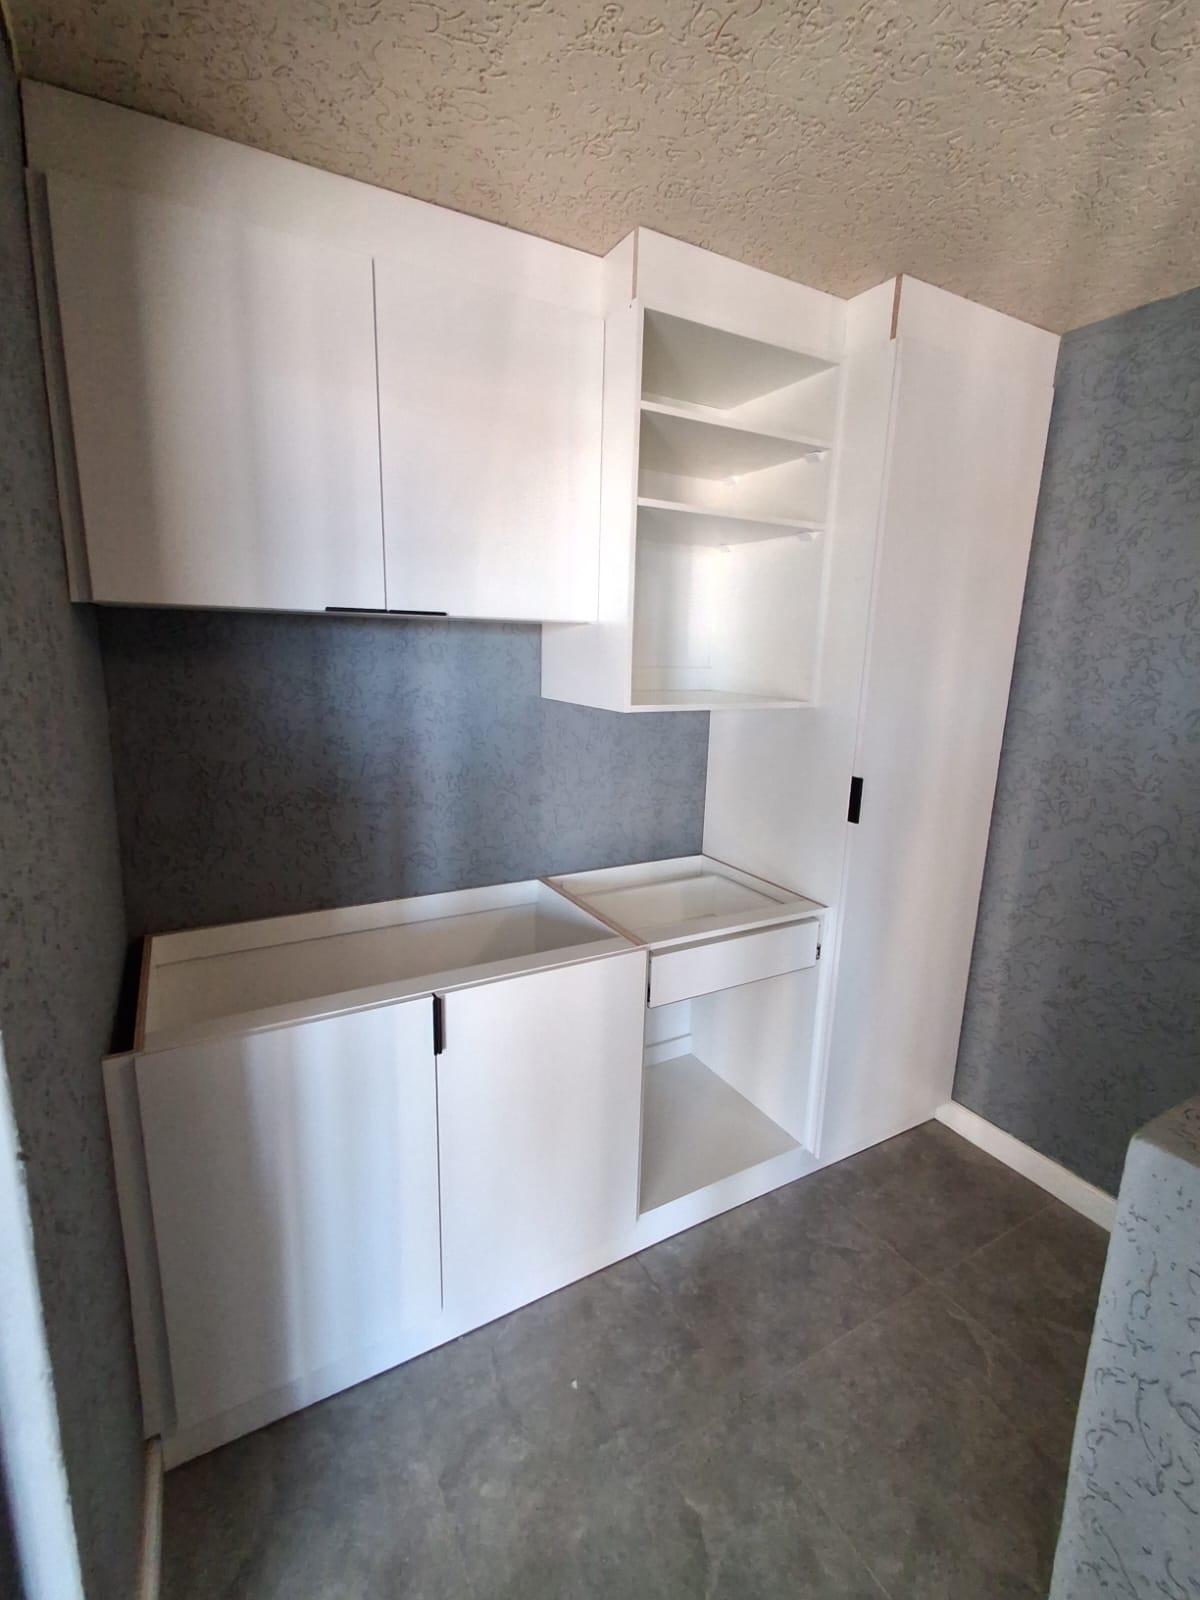
Kitchenette cabinetry
Kitchens · Cabinetry

Kitchenette Cabinetry

Compact fit-out

Wall and base cabinetry built to make the most of a small footprint, with an integrated pull-out drawer and open display shelving.

05The craft

The details matter.

Good workmanship isn't just what you see when the job is finished. It's what's underneath it, behind it, and in every small detail you use every day.

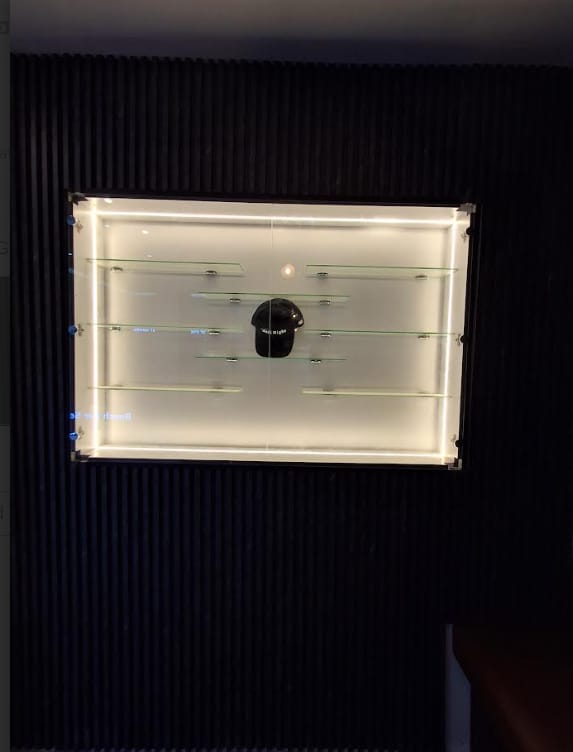
Lit display shelving detailJoinery
Custom bench seating detailFinishing
Countertop and cabinetry detailFitting
Completed waiting area detailFinished

If it doesn't close right, it's not finished.

We pay attention to the details most people don't notice — because those are usually the details that matter.

06Working with you

Built around your space. Designed around your budget.

We work with clients to find practical solutions that don't compromise on the fundamentals of good workmanship. Every quote is built around what the project actually needs — not a package you have to fit into.

PG BisonTrusted Board

We build with PG Bison boards — quality, locally-manufactured material trusted across the cabinetry industry, on every kitchen, cupboard and cabinet we fit.

07About ArkLine

We build spaces that work.

ArkLine Projects is a carpentry and interior fit-out company specialising in bespoke cabinetry — from residential kitchens and built-in cupboards to full commercial shop fits. Every project is measured on site, drawn up properly, built in our workshop and fitted with the same standard: if it doesn't sit right, it isn't finished.

  • Residential
  • Commercial
  • Shop Fitting
  • Custom Cabinetry
08Start a project

Have a space in mind?

Tell us what you're looking to build and we'll come back to you with next steps — usually within a day or two.

Opens a pre-filled message. Attach any photos, drawings or PDFs in WhatsApp, then press Send.

Chat with ArkLine on WhatsApp